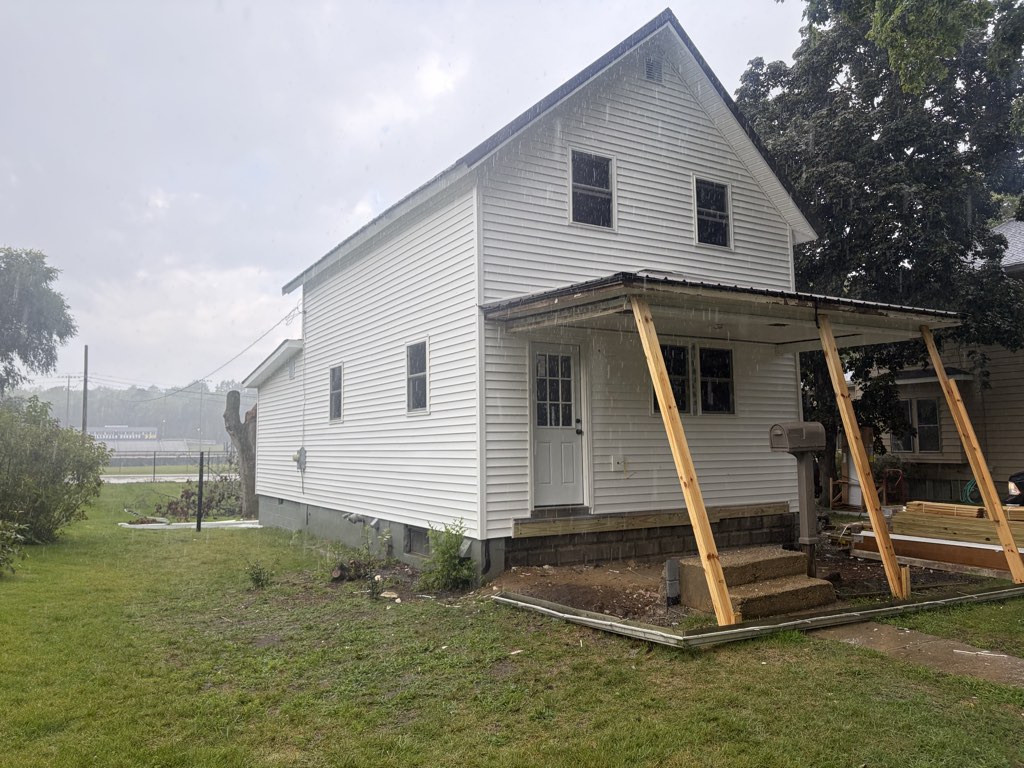
60 S Norwood Avenue mid-renovation: new white lap siding, new windows, front door under a porch roof on temporary bracing, standing-seam metal roof.

Deal Case Study · In Progress

60 S Norwood
Avenue

Hillsdale, Michigan

A single-family rebuild, documented while the work is under way.

Property Snapshot

Property TypeSingle Family
Bedrooms3
Bathrooms2
Square Footage1,046
Current StatusUnder Renovation
LeaseSigned

Condition at Acquisition

Photographed June & July 2026

The house before renovation: weathered siding, an aging covered porch, and heavy overgrowth against the walls.
The house as acquired, before the new siding, windows, doors, and roof.
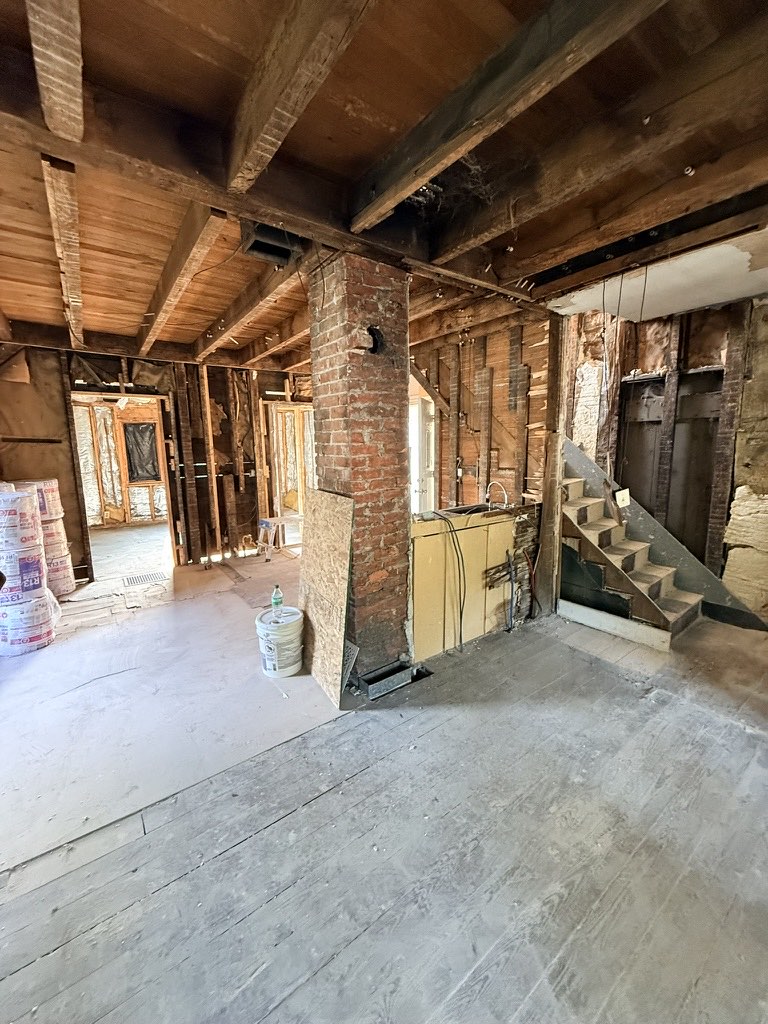
Gutted main level during demolition: exposed brick chimney, original staircase, bare stud walls and subfloor.
The main level opened to the frame during demolition, down to the brick chimney and original stairs.
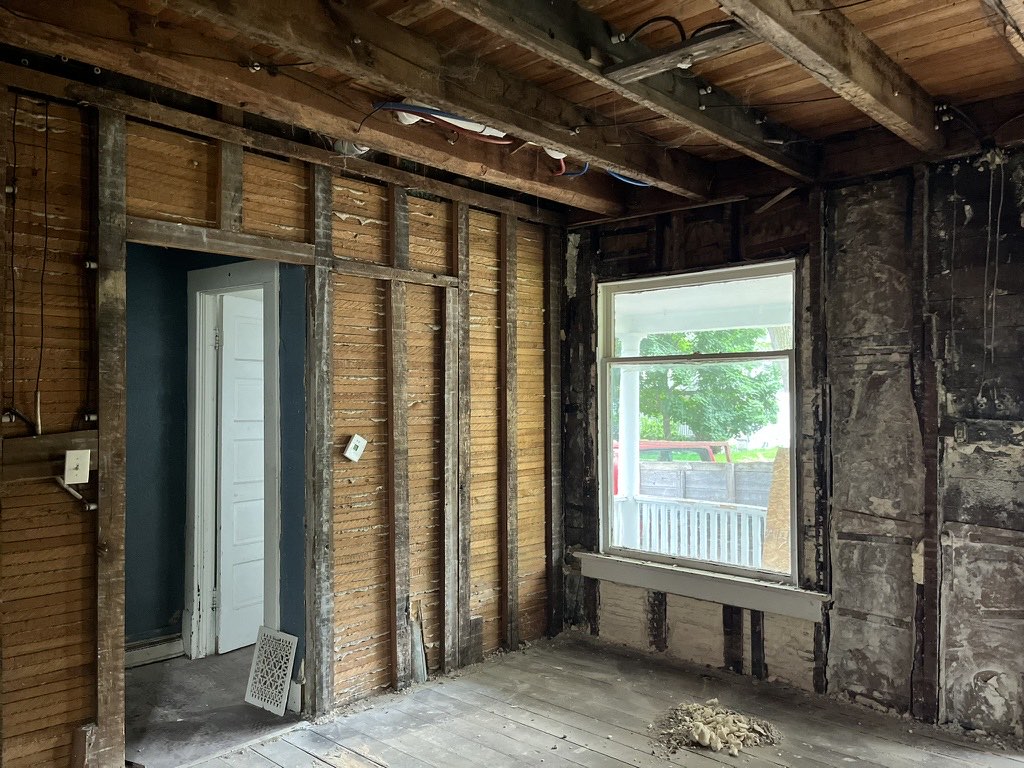
Room stripped to the original wood lath and framing, with a window looking onto the covered porch.
Walls taken back to the original lath and framing.
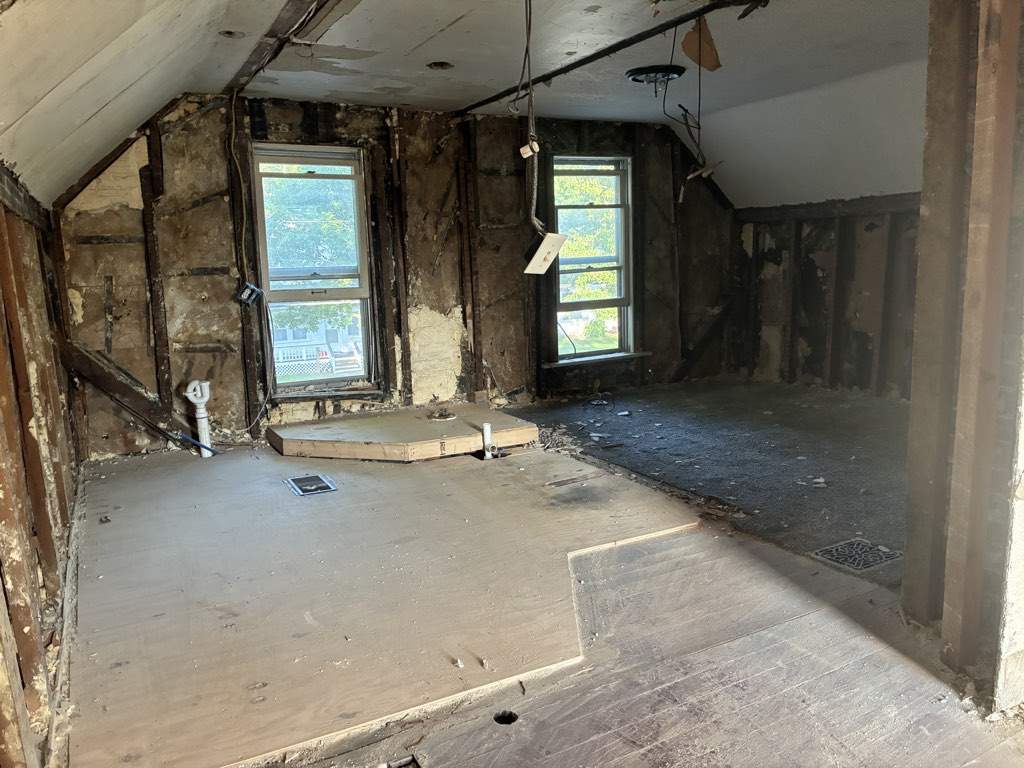
Upstairs gutted to the studs and subfloor under the sloped roofline, two windows over the street.
The upstairs, gutted to the studs and subfloor.

Renovation Progress

From the field · August 24, 2026

  • Exterior siding, windows, doors, roof, fascia, and soffits done.
  • Drywall in the works.

Inside the Work

Photographed August 2026
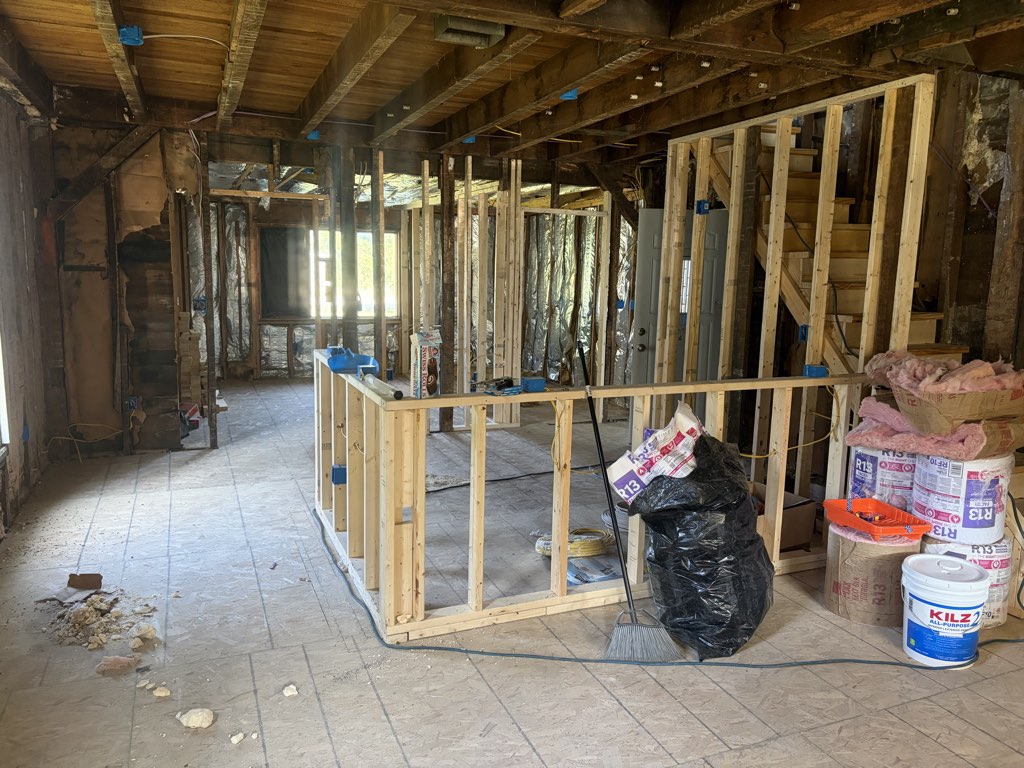
New stud framing standing on the main level in July, insulation and materials staged around the room.
New framing standing on the main level by late July, insulation staged.
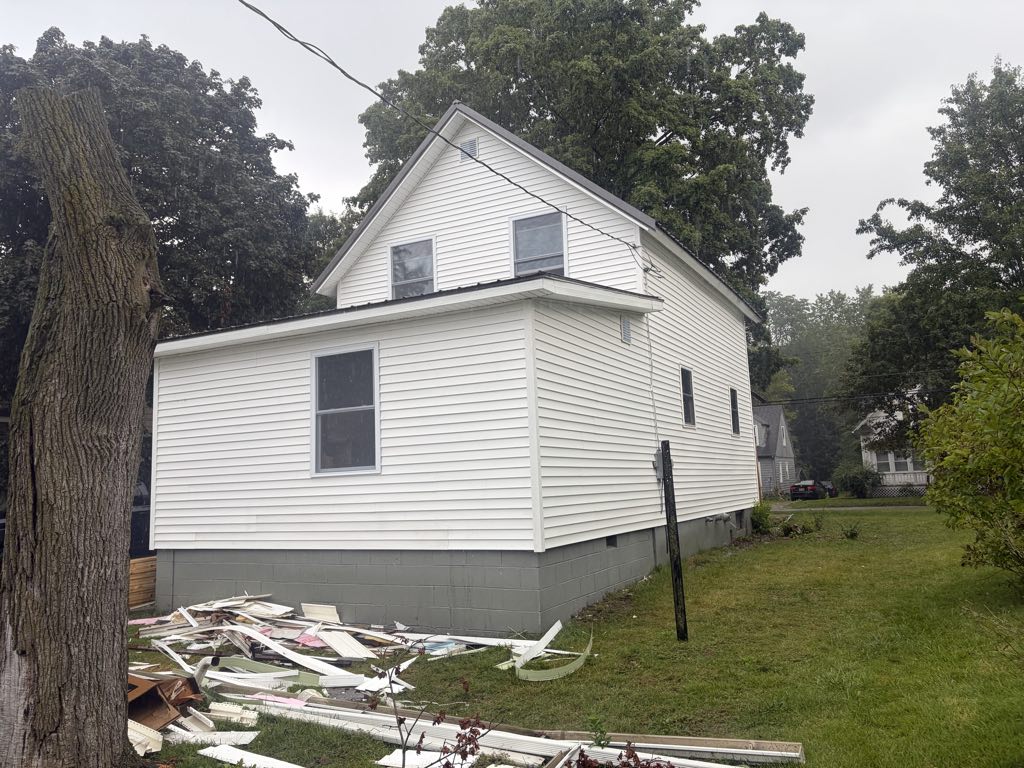
Side of the house with new white siding, new windows, standing-seam metal roof, and painted block foundation; old siding stacked on the lawn.
The exterior wrapped up first: new siding, windows, and roof, with the old material still on the lawn.

Open main living space with fresh drywall on the walls and ceiling, front door open to the yard.
Fresh drywall through the open main living space.

Main level with boarded ceilings and stud framing in place, tools staged on the subfloor.
Main level with the ceilings boarded and partition framing in place.

Bedroom with new drywall on the walls and ceiling and a window over the front lawn.
A bedroom hung with new board, ready for finishing.

Bathroom with moisture-resistant green board on the walls and ceiling and a new tub set in place.
Moisture-resistant board and a new tub, set in place.

Upstairs bathroom under the sloped ceiling with green board and a new tub by the window.
The upstairs bathroom under the roofline, boarded with a new tub in.

Staircase with new drywall along the stairwell and green board stacked at the base.
New drywall along the staircase, more board staged below.

Upstairs landing and hallway with new drywall on the walls and sloped ceiling.
The upstairs landing and hallway, freshly boarded.

Upstairs room under the roofline hung with drywall, sheets of green board leaning at the side.
An upstairs room under the roofline, hung and awaiting mud.

The Numbers

Publishing at completion The full deal numbers for this project publish when the renovation is complete, the same way they did for 1919 Kendall Street and 3220 Clarendon Road.
Back to All Case Studies