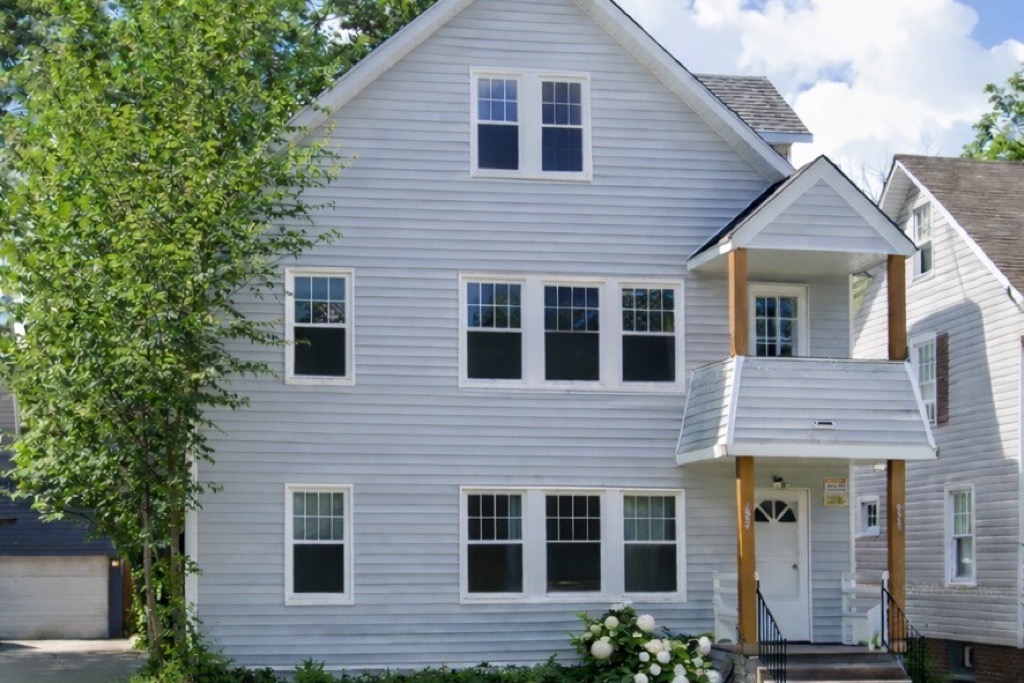
3220 Clarendon Road after renovation: grey lap-sided triplex with white trim, covered entry on wood posts, fresh landscaping and hydrangeas by the steps.

Deal Case Study

3220 Clarendon
Road

Cleveland Heights, Ohio

A complete multifamily transformation using the BRRRR investment strategy.

Investment Snapshot

Acquisition Price$154,000
Renovation Investment$140,000
Total Project Cost$294,000
After Repair Value$550,000
Value Created$256,000
Monthly Rent$4,975
Annual Gross Rent$59,700
Current Monthly Cash Flow$1,000Approximate
Current StatusStabilized

BRRRR Performance

Value Created Over Project Basis87.1%
Loan to Value75%
Refinance Loan Amount$412,500
Capital Returned Through Refinance$160,000Approximate
Capital Recovered100%+

Project Story

Every investment begins with identifying opportunity where others see challenges.

We acquired 3220 Clarendon Road in late 2025 as a vacant triplex in poor but inhabitable condition. The opportunity was driven not only by the building itself, but by its location within Cleveland Heights and proximity to the medical, educational, and employment centers surrounding University Circle.

Our objective was to completely reposition the property into professionally managed housing designed for tenants who value quality, location, and long-term functionality.

Approximately $140,000 was invested into the renovation, with improvements extending throughout the individual units, common areas, mechanical systems, basement, and exterior.

The result is a fully renovated seven-bedroom, three-bathroom multifamily property generating $4,975 per month in gross rental income. Following completion and stabilization, the property appraised for $550,000.

The BRRRR Process

B Buy

We acquired the vacant triplex for $154,000 in late 2025 after recognizing the opportunity to reposition an underperforming property in a strong Cleveland Heights location.

The building required substantial work, but its underlying structure, unit configuration, and proximity to University Circle created an opportunity to build a higher-quality rental product for a tenant base that values professionally renovated and managed housing.

R Rehab

Approximately $140,000 was invested to comprehensively renovate and reposition the property.

The work included updated kitchens and bathrooms, flooring, drywall and paint, lighting and fixtures, plumbing improvements, portions of the electrical system, mechanical improvements, select window replacement, common-area improvements, basement moisture treatment and finishing work, driveway repairs, landscaping, and porch improvements.

The renovation followed the same standardized approach used throughout our portfolio: durable materials, cohesive finishes, functional layouts, and an emphasis on creating housing we would be comfortable living in ourselves.

R Rent

Following renovation, the three units were leased for a combined $4,975 per month, or $59,700 in annual gross rental income.

The property attracted tenants including medical residents relocating from outside the area. The quality of the finished product, professional management, and track record of our previous projects allowed incoming tenants to commit to housing with confidence even when moving from out of state.

R Refinance

Following completion and stabilization, the property appraised for $550,000.

Through a 75% loan-to-value refinance, the new loan amount was $412,500 and approximately $160,000 in capital was returned at closing.

The refinance recovered more than the renovation capital invested while allowing us to retain ownership of a stabilized, income-producing multifamily asset.

R Repeat

Rather than selling the property and realizing the value created as a one-time gain, we retained 3220 Clarendon Road as part of the long-term portfolio.

The returned capital can be redeployed into future acquisitions and renovations while Clarendon continues producing rental income and building equity over time.

This ability to recycle capital without selling stabilized assets is one of the central principles behind our long-term investment strategy.
Before & After

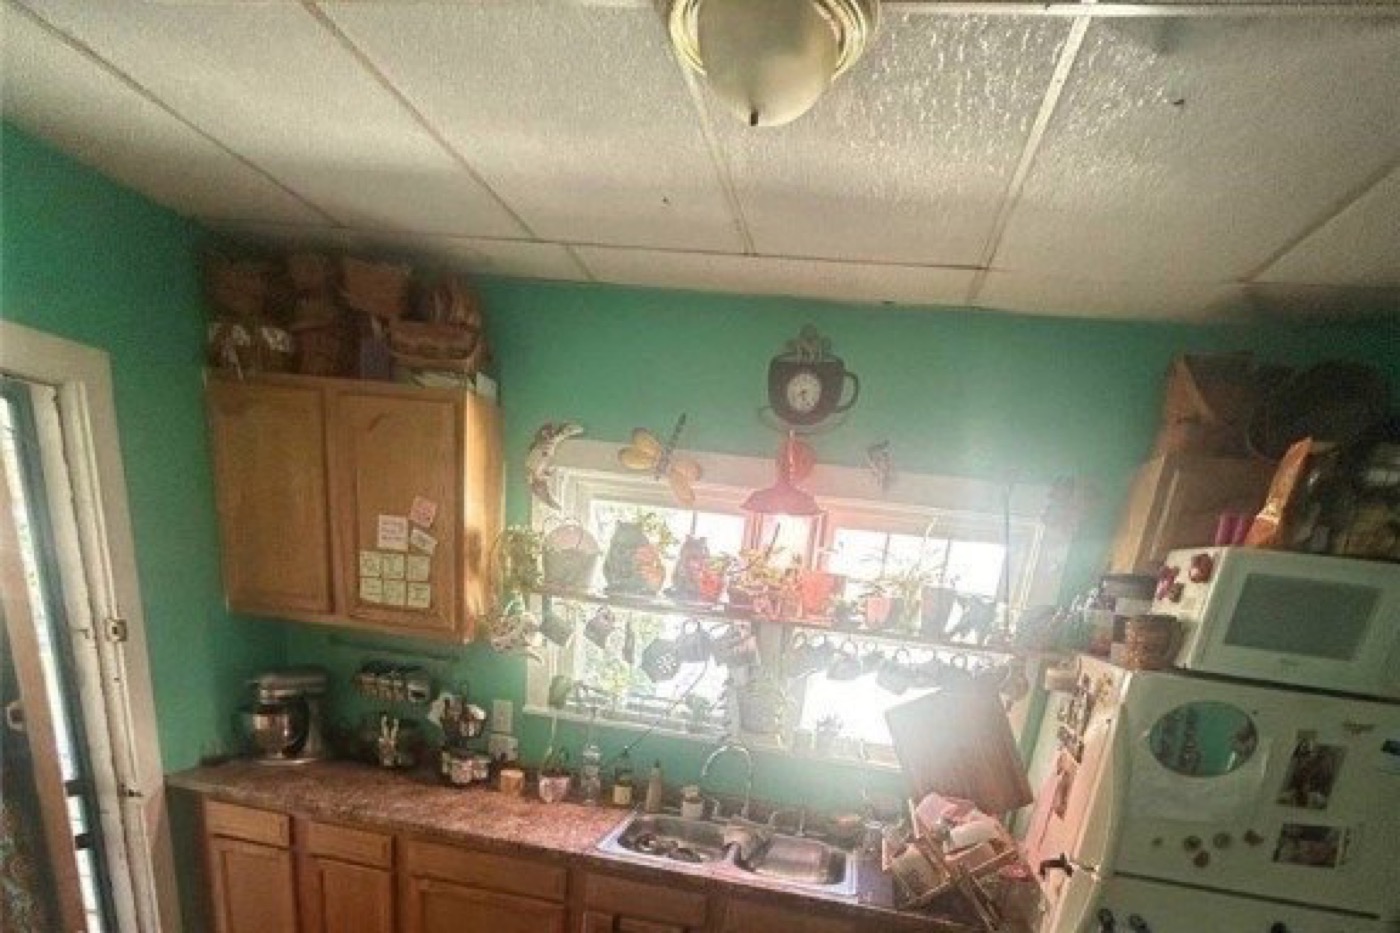
Kitchen

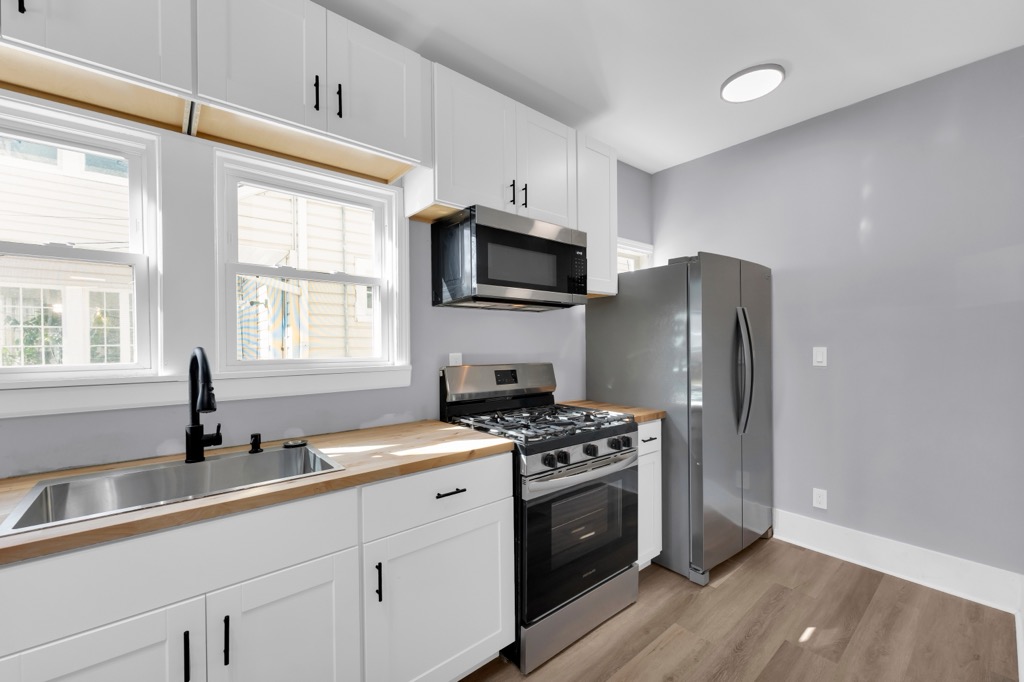
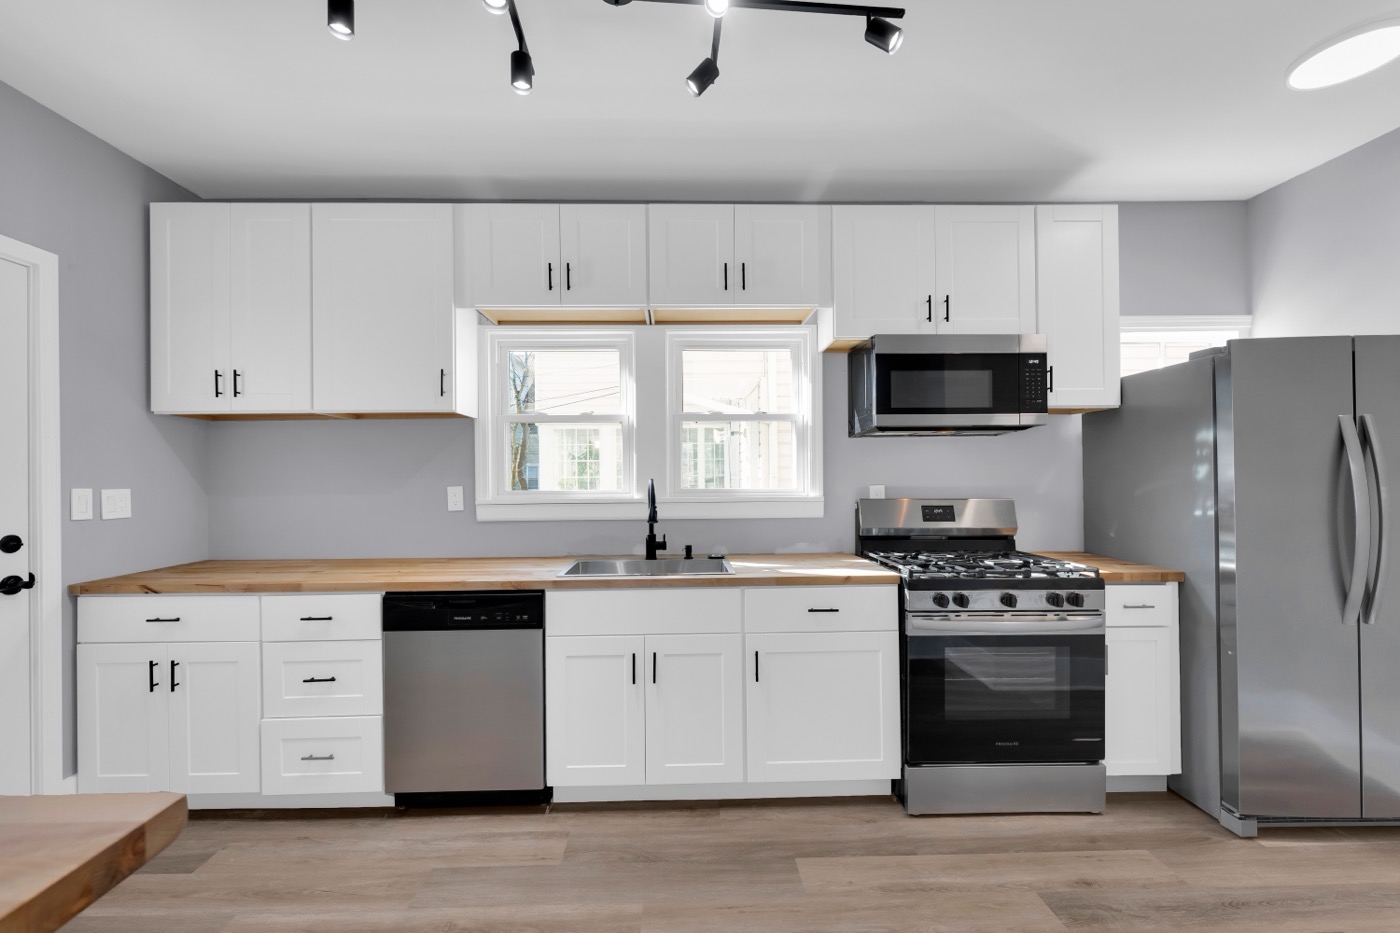
Kitchen after renovation: white shaker cabinets, butcher block counters, stainless range, dishwasher and refrigerator, window over the sink. Kitchen before renovation: drop ceiling, wood cabinets, green walls, crowded counter under the window. Before After

Drag the handle, or use the arrow keys. Same wall from the doorway: window over the sink, refrigerator to the right; the before frame is cropped at the countertop. The drop ceiling and wood cabinets came out. The kitchens were modernized with cohesive finishes, updated cabinetry and surfaces, new fixtures, appliances, lighting, and durable flooring designed for long-term rental use.

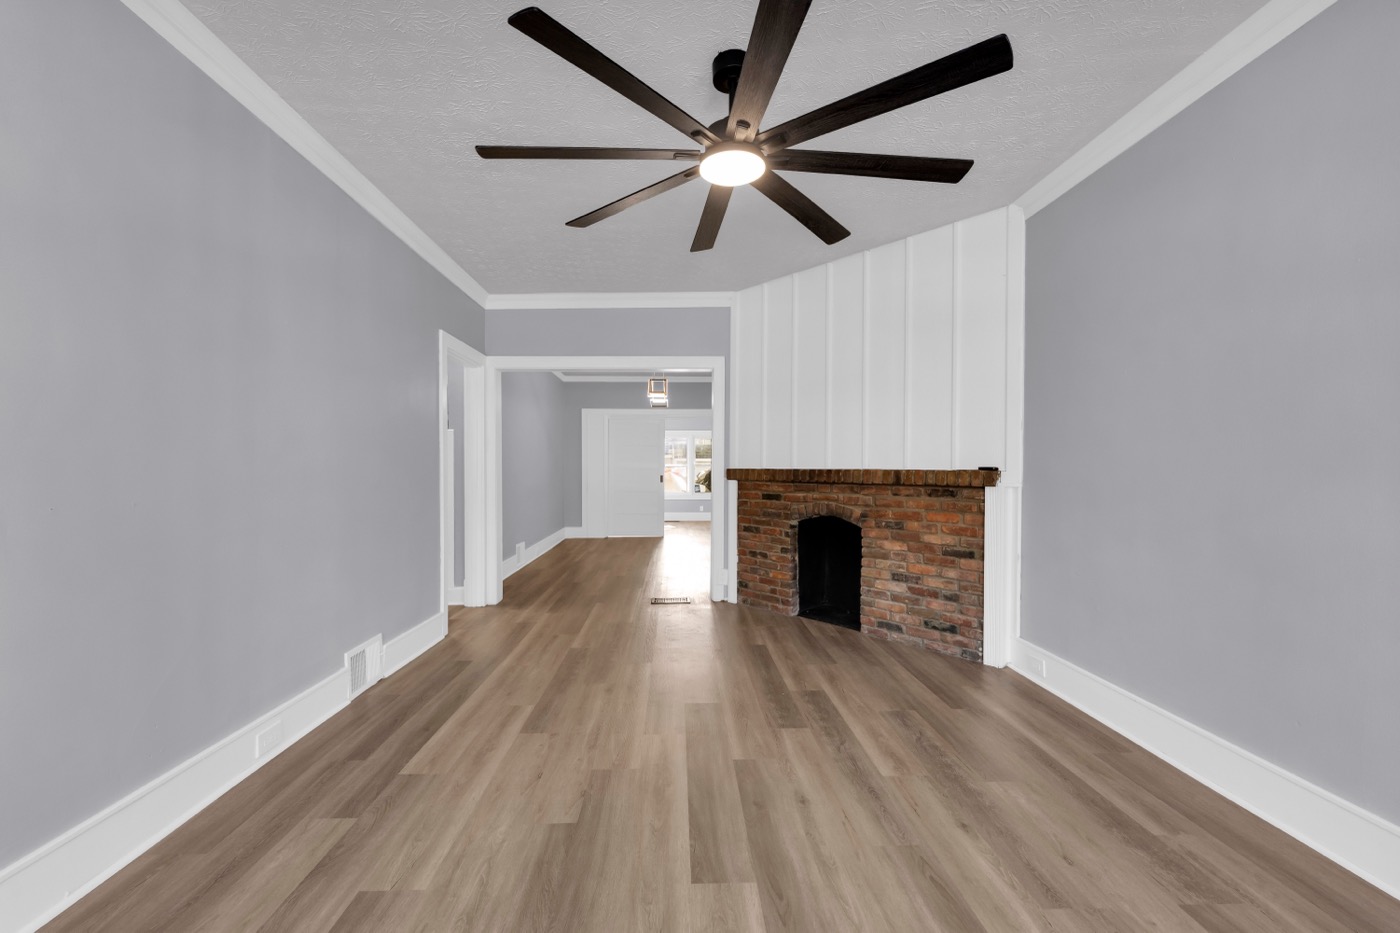
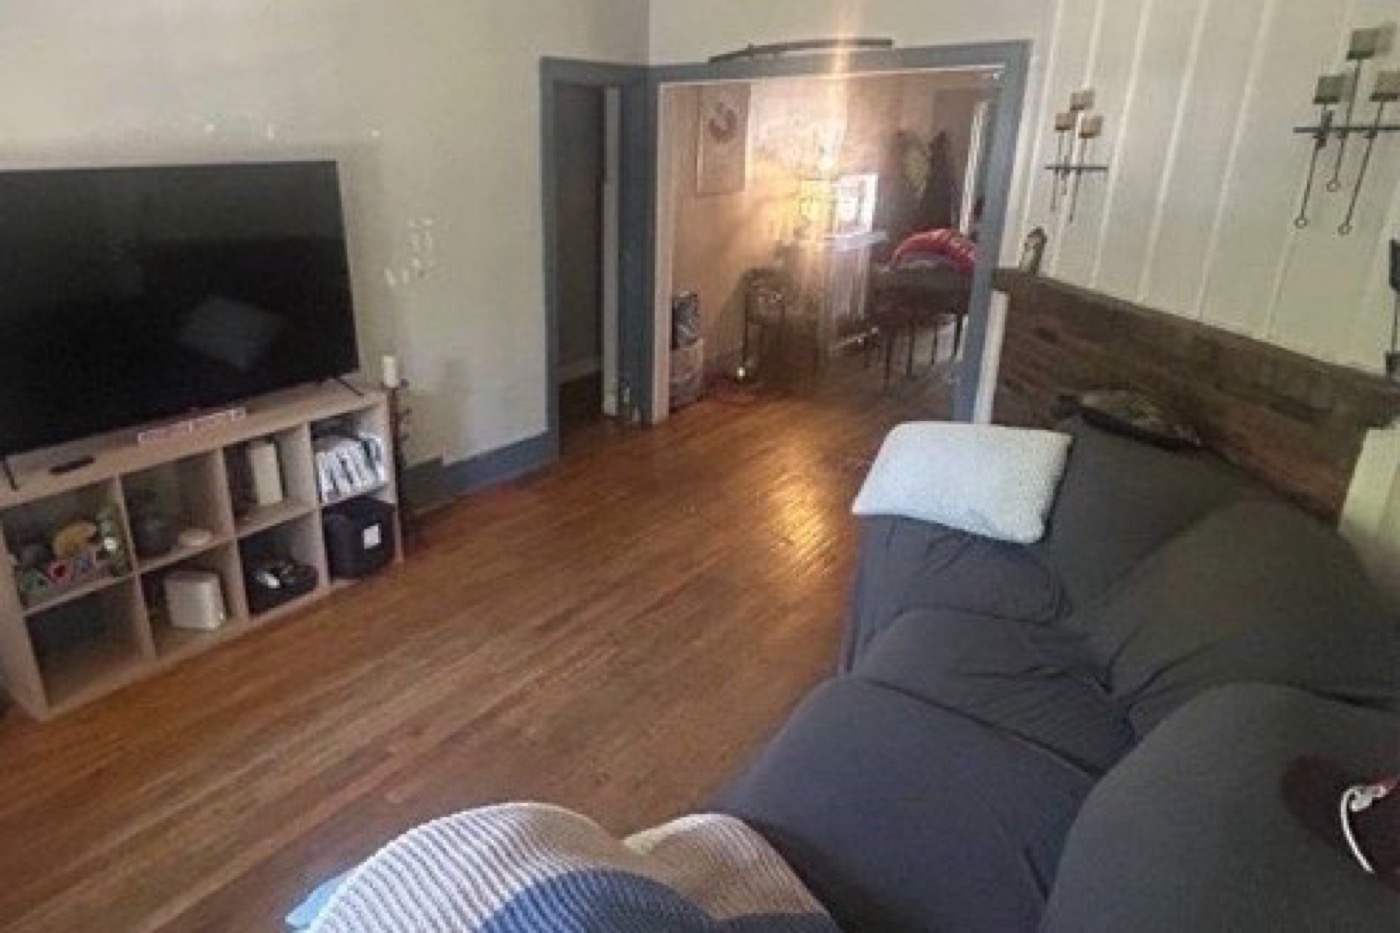
Living Room

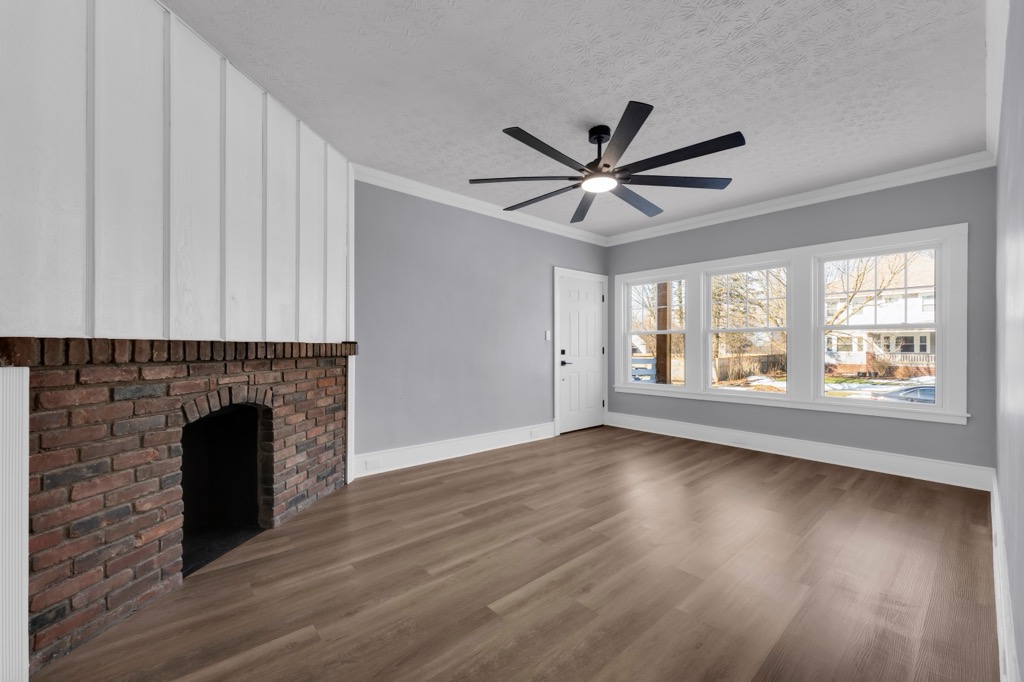
Living room after renovation: brick fireplace with white panelled chimney breast on the right, new plank flooring, ceiling fan, opening through to the dining room. Living room before renovation: worn wood floor, sofa against the fireplace wall, dated trim, opening through to the next room. Before After

Opening to the dining room in the centre, panelled fireplace wall on the right, in both frames. The brick and the board-and-batten stayed; everything around them is new. The goal was not simply to make the units look newer, but to create comfortable and functional homes with a consistent standard throughout the building.

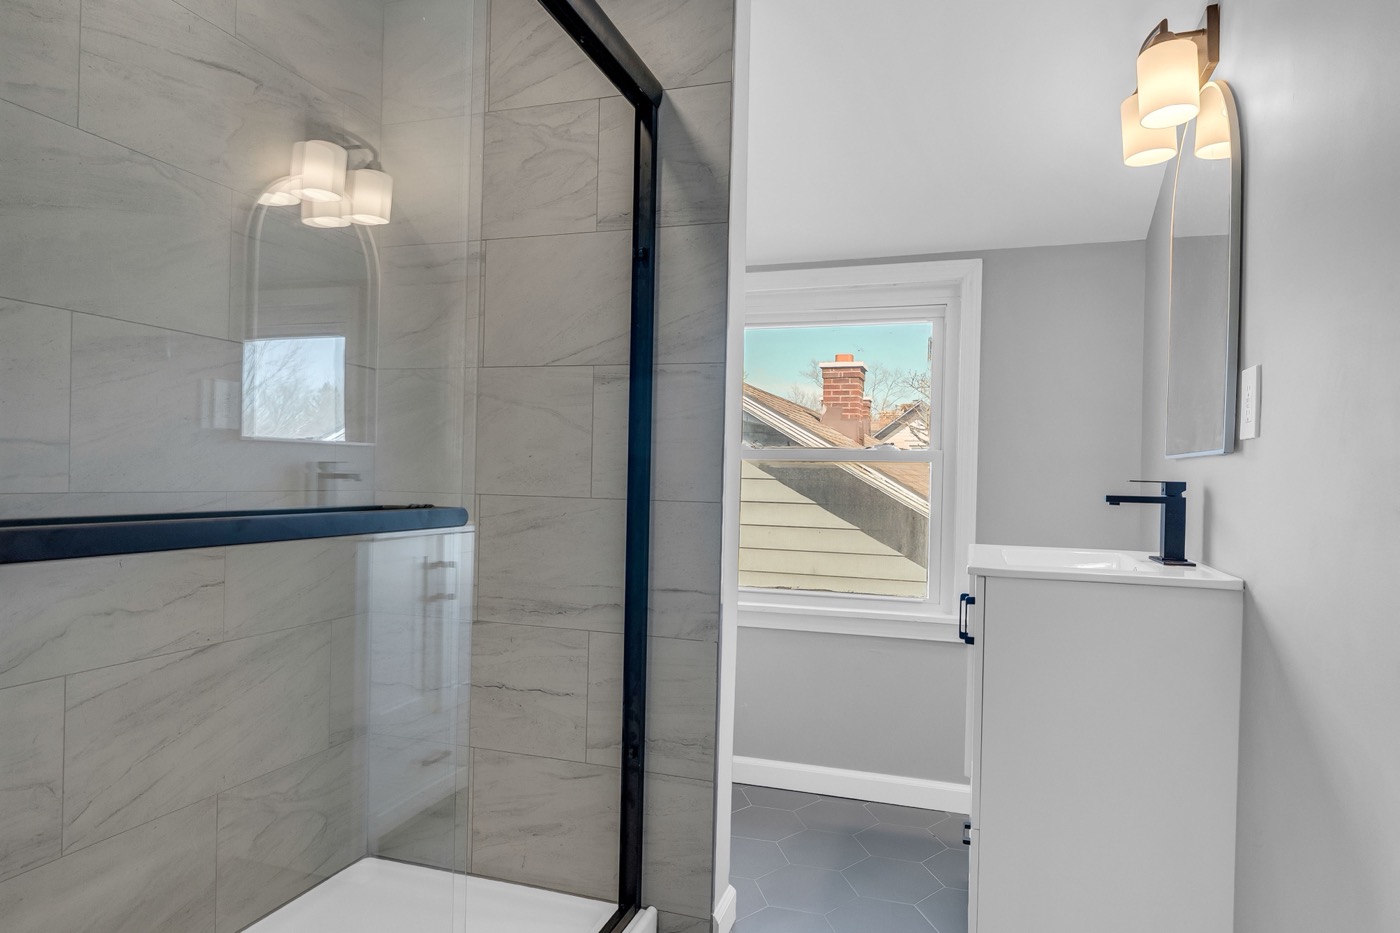
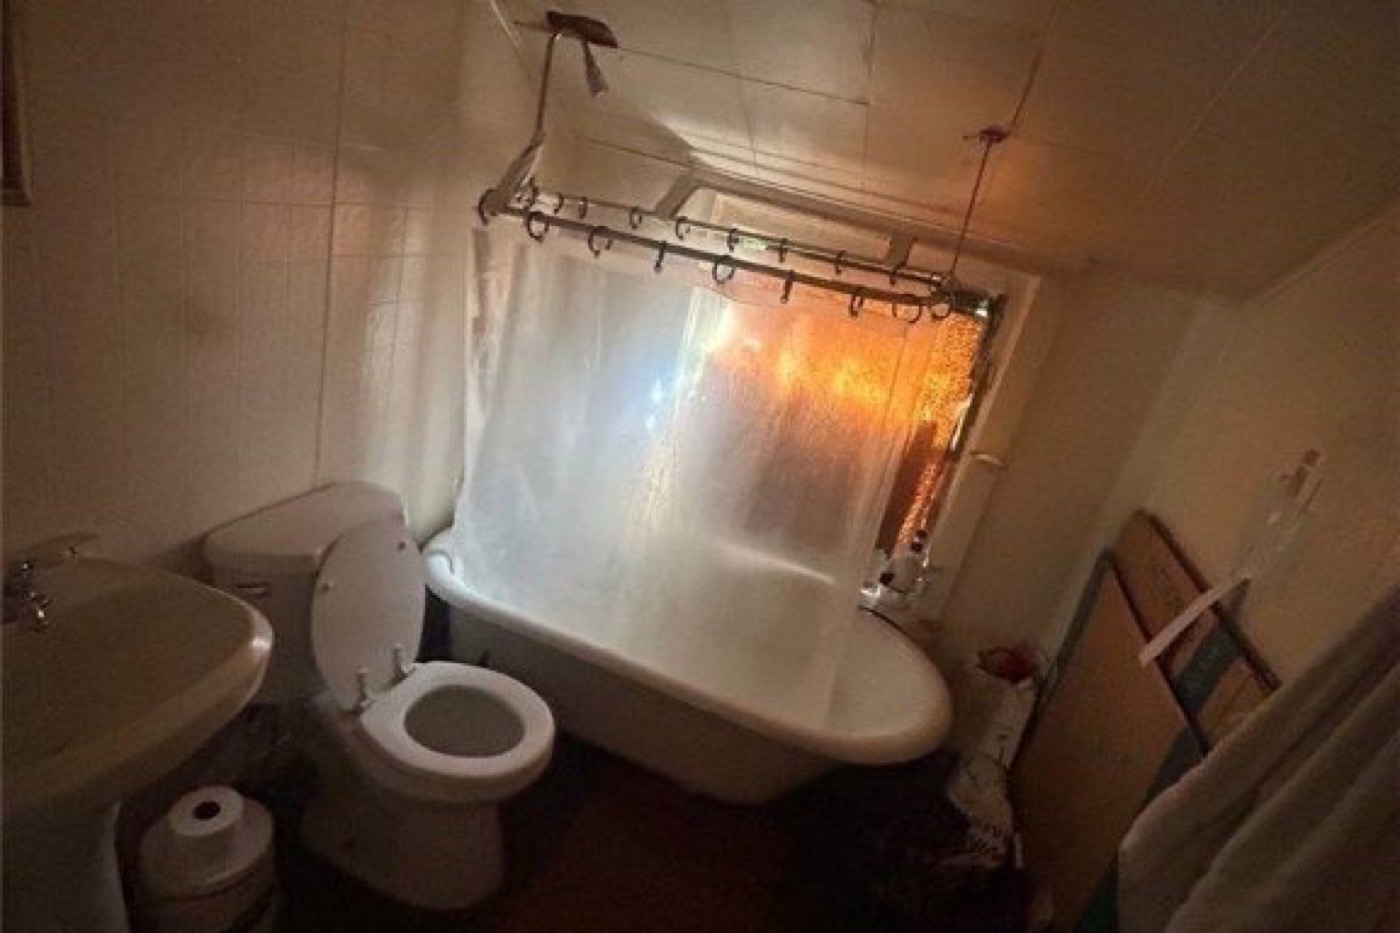
Bathroom Upstairs unit

Upstairs bathroom after renovation: tiled glass shower on the left, window ahead, white vanity with black fixtures on the right, hexagon tile floor. Upstairs bathroom before renovation: curtained tub under the sloped ceiling, toilet and pedestal sink on the left, dated tile. Before After

Same room under the same slope, shot from the door toward the window. The curtained tub came out; the layout was reworked so a tiled glass shower now sits on the left and the vanity on the right. Bathrooms throughout the property received substantial updates, replacing dated finishes with clean, durable materials and modern fixtures consistent with the standards used throughout our portfolio.

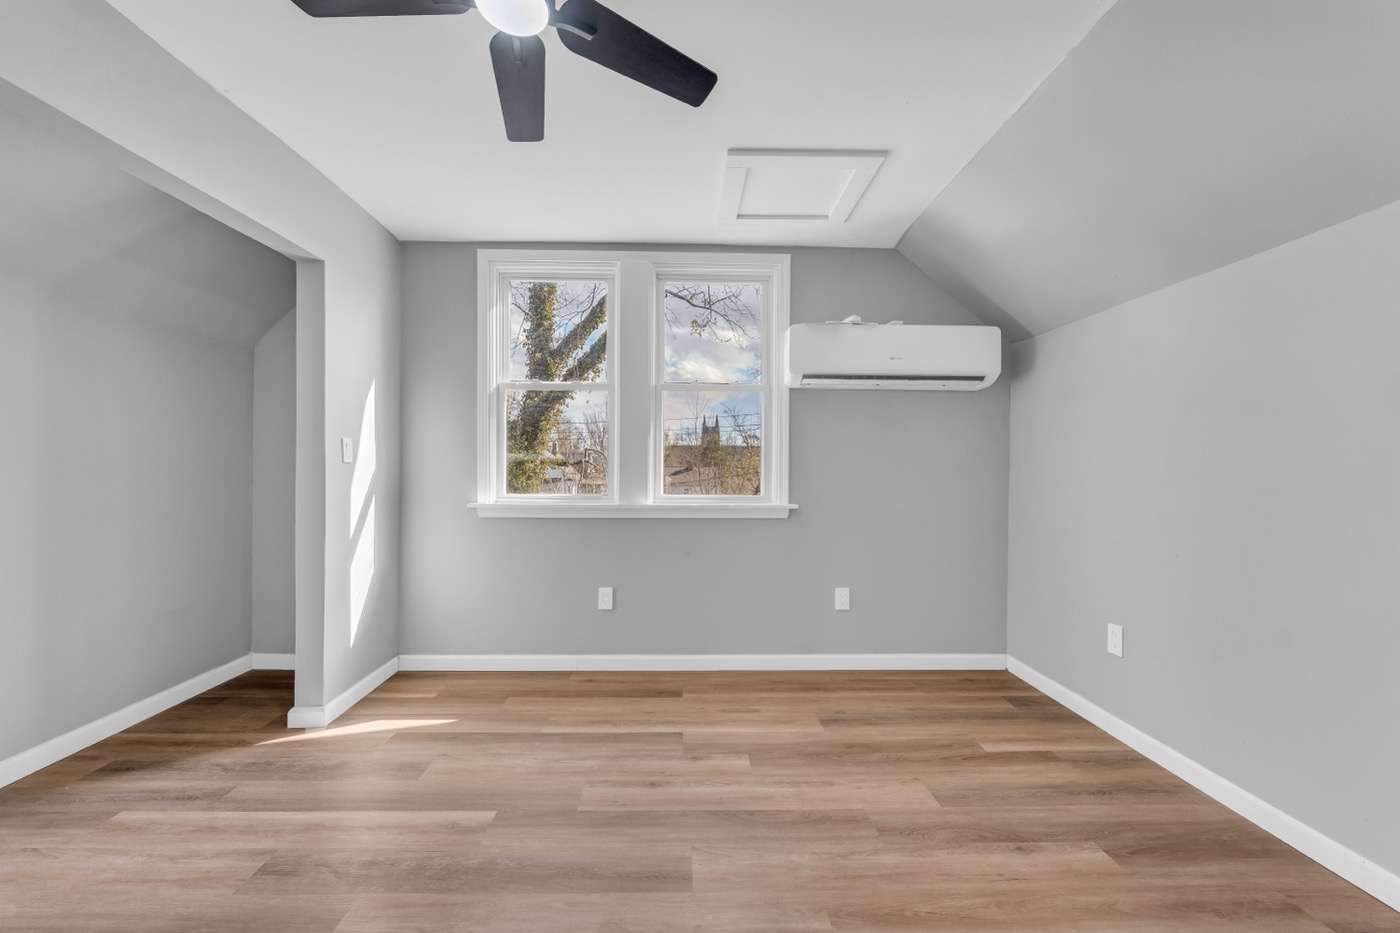

Living Area Upstairs unit

Upstairs living area after renovation: double window under the sloped ceiling, ductless mini-split, ceiling fan, new plank flooring. Upstairs living area before renovation: wood panelling, dark carpet, window air conditioner, sectional sofa. Before After

Window wall under the slope, in both frames. The window air conditioner gave way to a ductless mini-split; the panelling and carpet gave way to paint and new flooring. Living areas were refreshed with new flooring, drywall repairs, paint, lighting, and finish work.

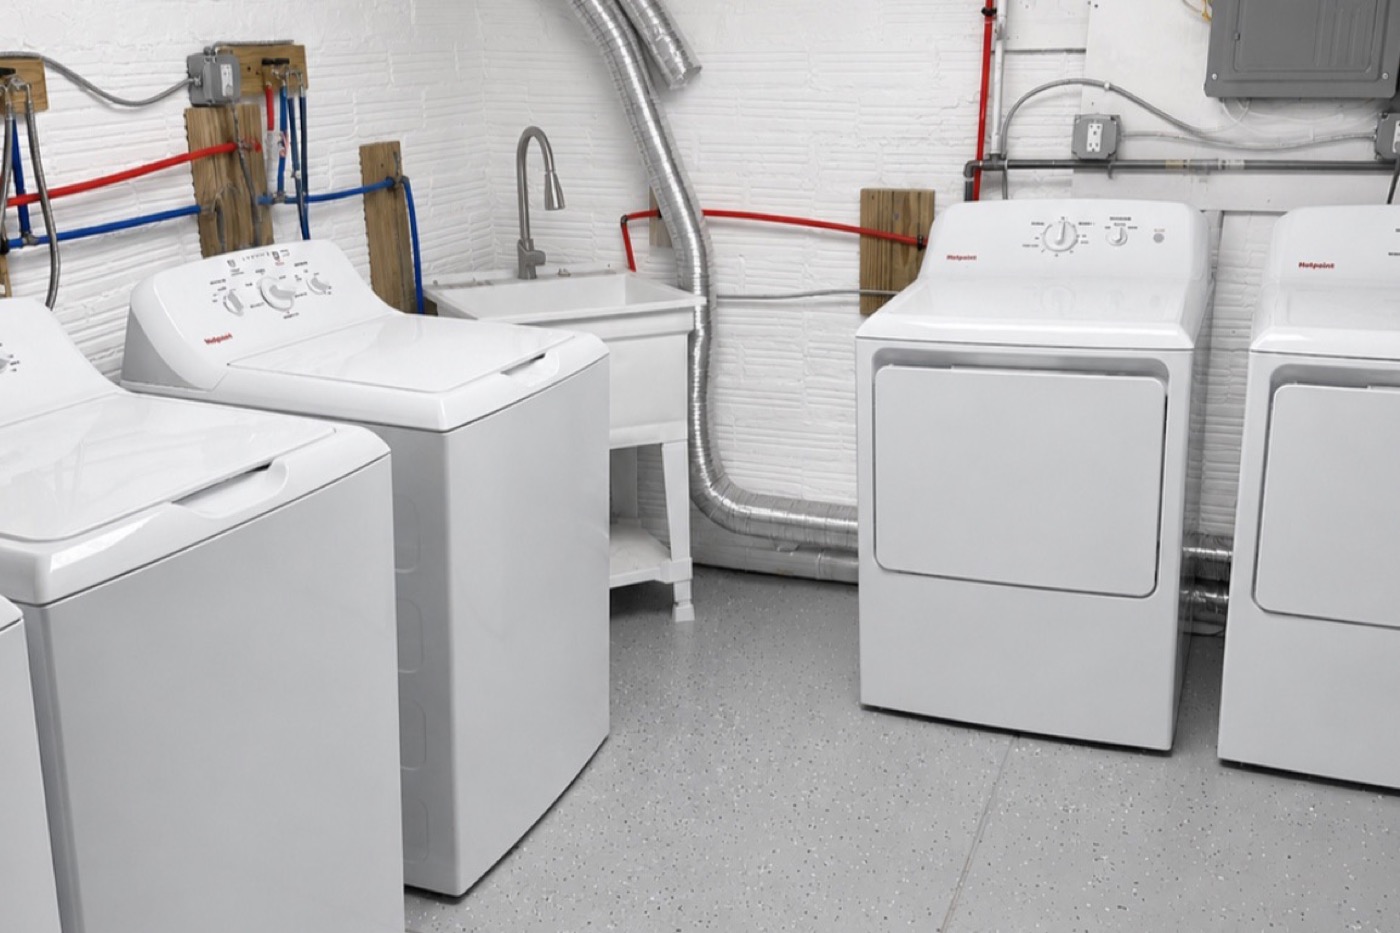
Basement & Mechanical

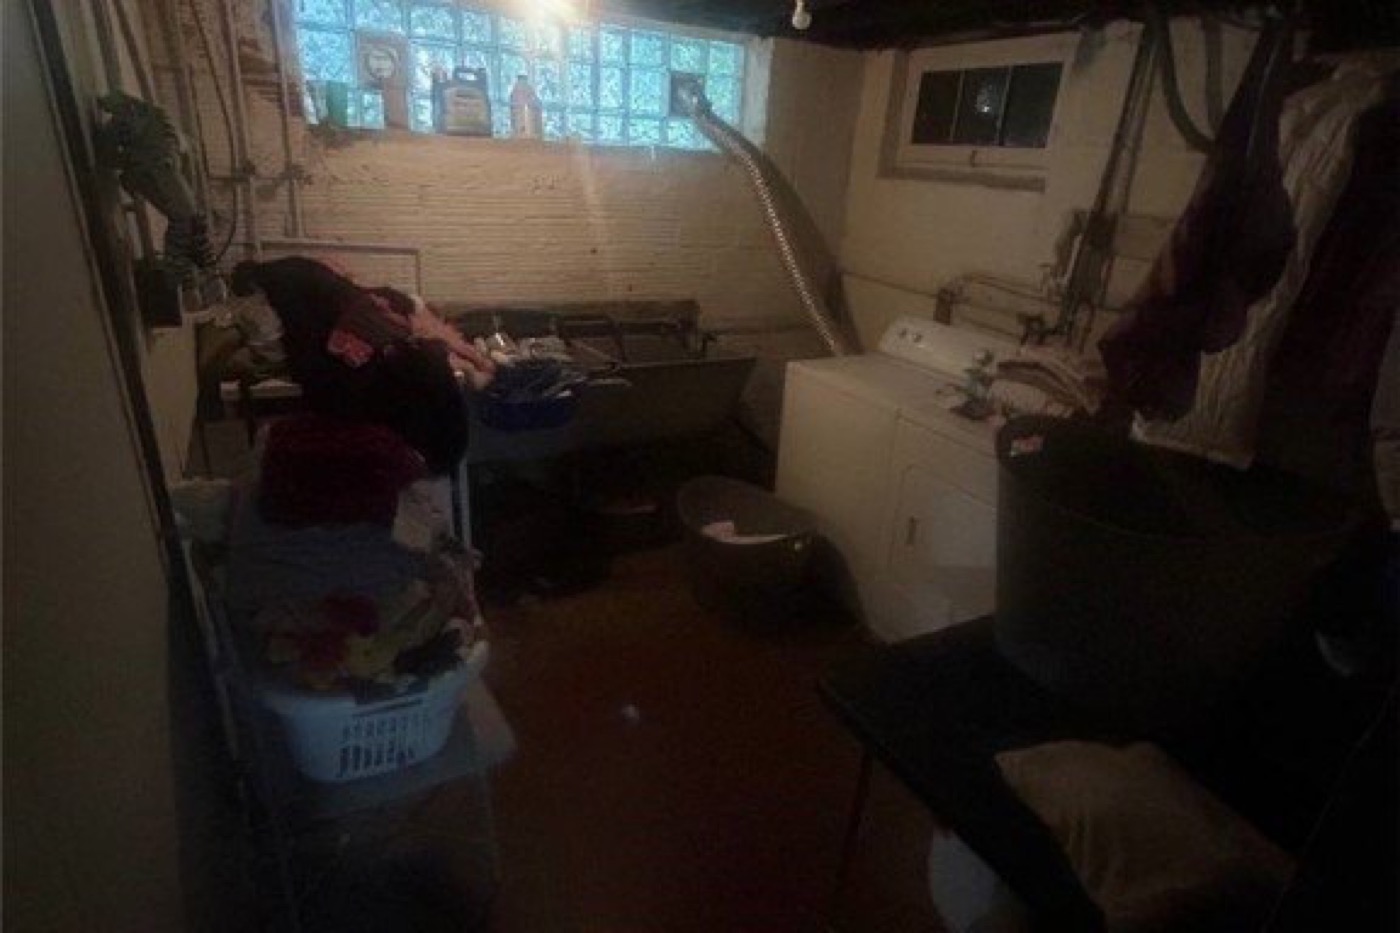
Basement laundry after renovation: painted block walls, epoxy floor, new washers and dryers, utility sink, glass-block window. Basement laundry before renovation: dark unfinished room, glass-block window, old washer and utility sink. Before After

Glass-block window and utility sink in both frames. The basement underwent substantial cleanup and moisture treatment, including drywall and epoxy flooring improvements. Mechanical and plumbing systems were also substantially improved as part of the overall repositioning, creating a cleaner and more serviceable environment for long-term ownership.

The exterior was refreshed while preserving the existing character of the property. Landscaping, selective repairs, driveway patching, porch improvements, and general exterior cleanup improved the presentation of the building without unnecessary replacement of serviceable components.

The common hallways and stairways received the same attention as the individual units. Flooring, walls, lighting, and finishes were improved so that the experience of entering and moving through the building reflected the quality of the apartments themselves.

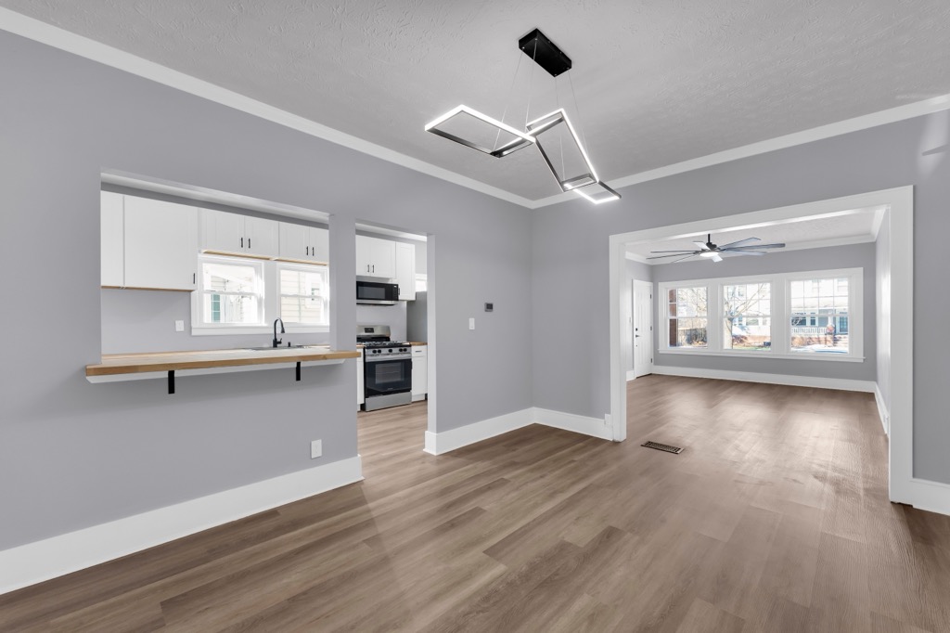
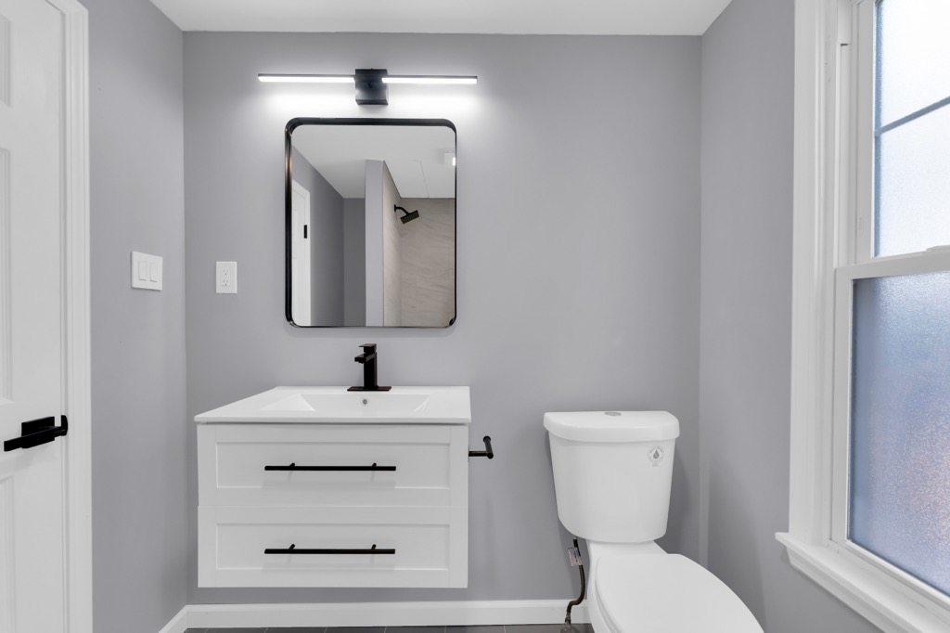
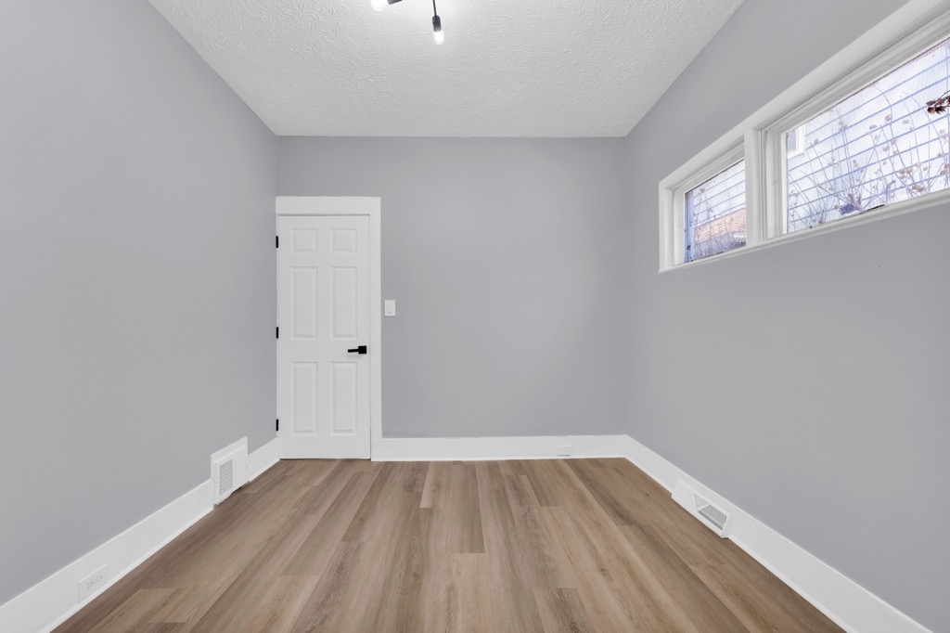
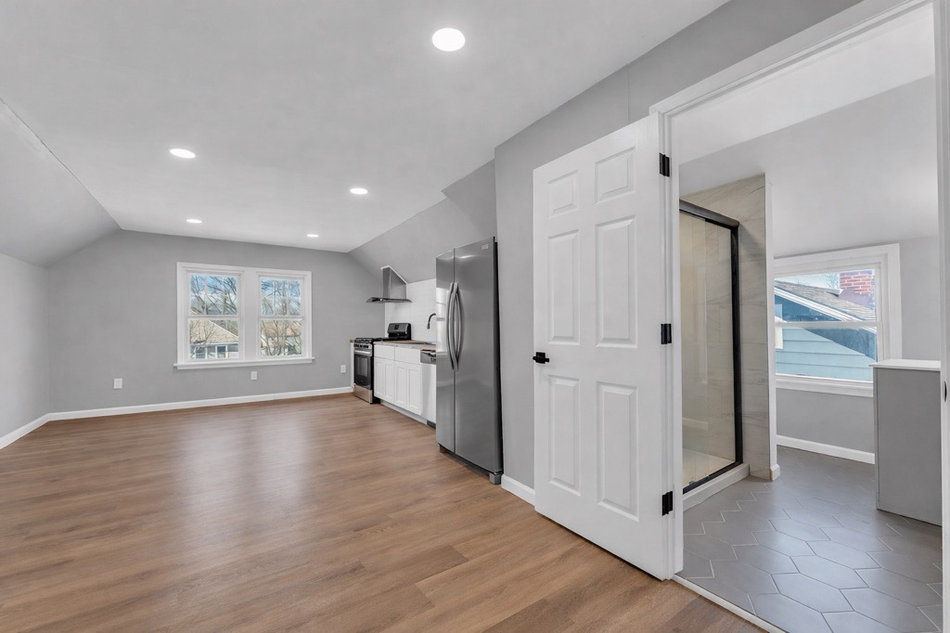
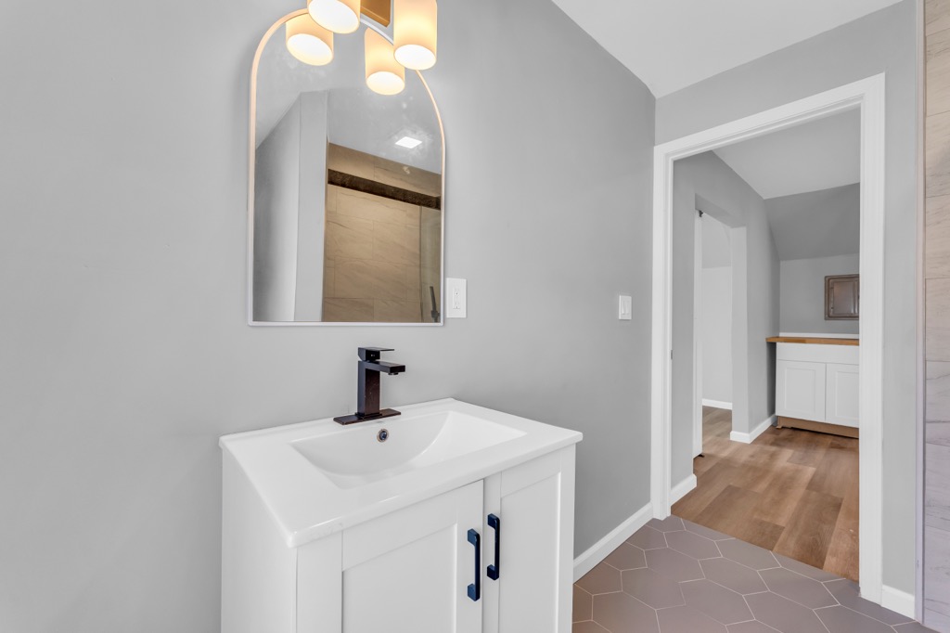
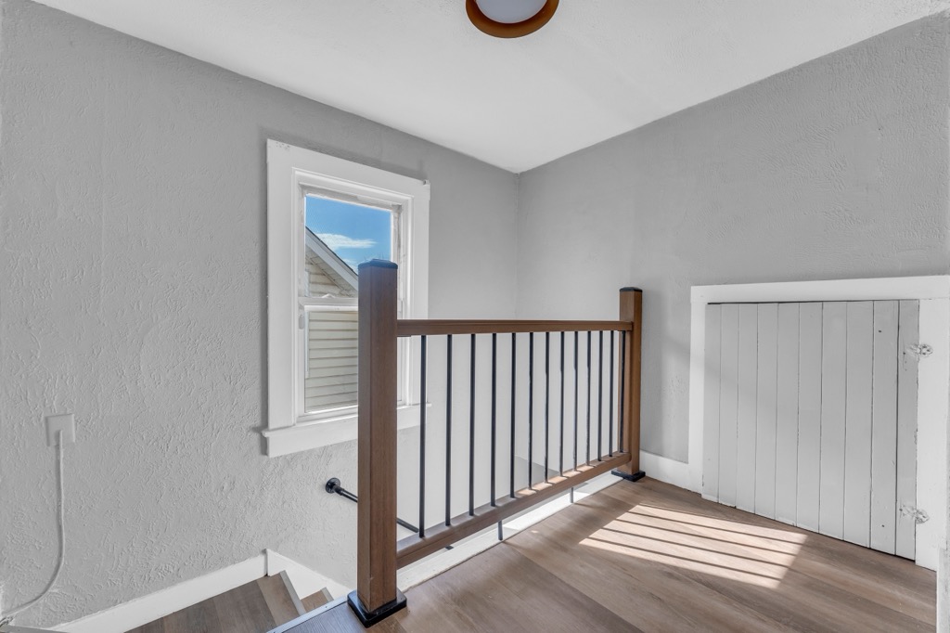
Living room at 3220 Clarendon Road after renovation: brick fireplace, board-and-batten chimney breast, three front windows. Dining room after renovation with the pass-through to the kitchen and the living room beyond. Kitchen after renovation: butcher block counters, black faucet, stainless range and refrigerator. Bathroom after renovation: floating vanity, black-framed mirror and fixtures, frosted window. Bedroom after renovation: grey walls, new plank flooring, high windows. Upstairs unit after renovation: open living area with kitchen wall and bathroom under the sloped ceiling. Upstairs bathroom vanity after renovation with arched mirror and black fixtures. Stair landing in the upstairs unit after renovation: new railing, plank flooring, window. Basement after renovation: painted walls, black base, epoxy floor.

Lessons Learned

  • Location and tenant demand can be just as important as the physical condition of the property at acquisition.
  • A larger renovation can be justified when the finished product is intentionally positioned above the existing rental inventory rather than simply brought back to average condition.
  • Consistency across units, common areas, mechanical systems, and exterior presentation matters when repositioning an entire multifamily property.
  • A proven renovation and management track record creates trust with tenants, particularly those relocating from outside the market.
  • Refinancing rather than selling can convert created equity back into usable capital while preserving ownership of the underlying asset.
  • Successful BRRRR investing is not simply about minimizing renovation costs. It is about investing capital where it creates durable value, strong tenant demand, and long-term operating performance.

Community Impact

  • Returned a vacant and underperforming multifamily property to productive use in Cleveland Heights.
  • Created three professionally renovated and managed homes in a prime location serving the greater University Circle employment and educational corridor.
  • Provided quality housing for medical residents and other professionals relocating to Cleveland from outside the region.
  • Improved the physical condition, presentation, and long-term viability of an existing Cleveland Heights property.
  • Demonstrated that older housing stock can be thoughtfully repositioned while preserving the character of the existing building.
  • Created homes that we would be proud to live in ourselves.

Project Timeline

Acquired
Late 2025
Renovation Completed
May 2026
Refinanced
May 2026
Leased / Stabilized
June 2026
Current Status
Fully leased, refinanced, and professionally managed by Charger Property Management
Back to All Case Studies